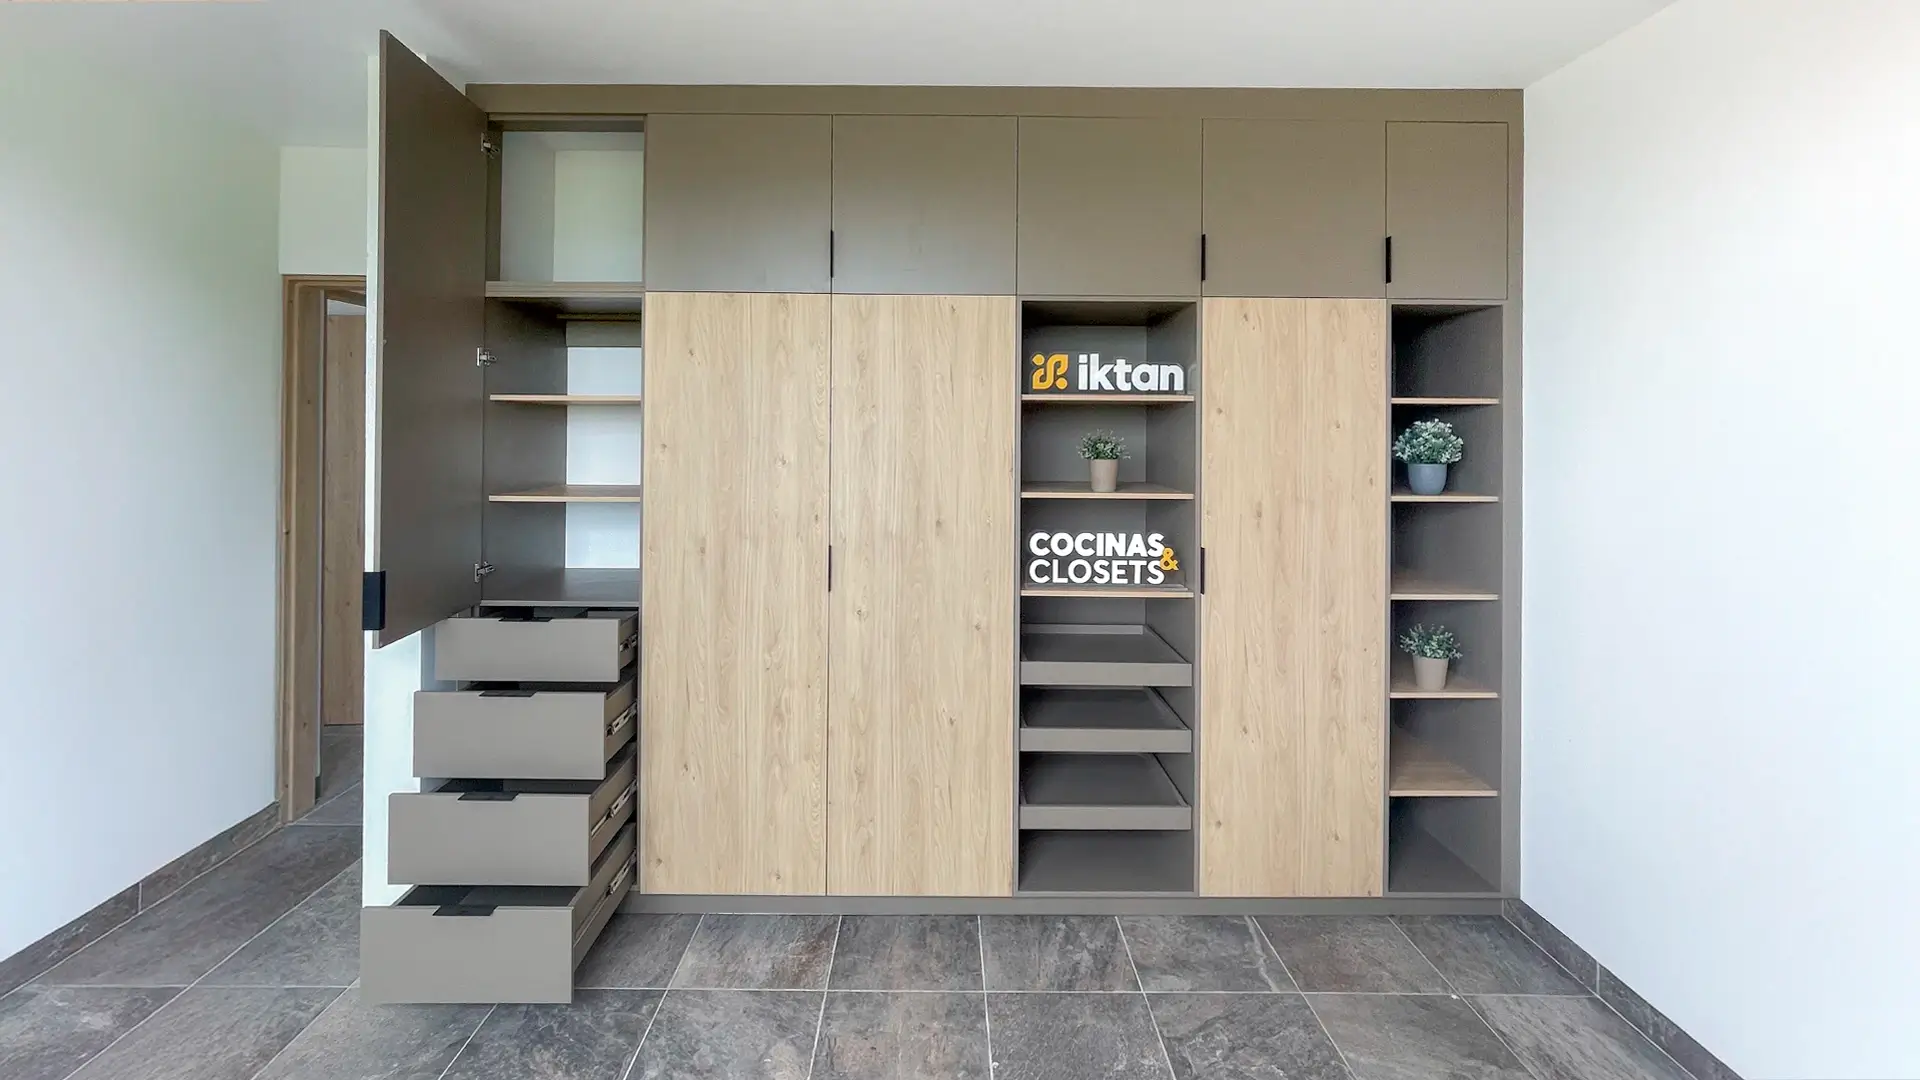
Custom closets in Querétaro by Casa Iktan
(Closets and walk-in closets · Querétaro)

Custom closets in Querétaro, designed for real daily use.

Storage systems developed from scratch, planned for order, accessibility and long-term durability.

(Real projects)

Closets developed to measure.

Each project is designed specifically for the space, the user and the intended use. We don't work with predefined modules or standard solutions.

Custom closet with doors, shelves and drawers in Querétaro — Casa Iktan
(01) Querétaro

Closet with doors, shelves and drawers

Melamine closet with black modules in Querétaro — Casa Iktan
(02) Querétaro

Melamine closet with black modules

Seen something similar to what you want? Send us the reference on WhatsApp and we'll tell you what it would take in your space.
(Materials)

Materials and finishes selected for real use.

A closet is used every day. Materials are selected for resistance, stability, feel and how they perform over time.
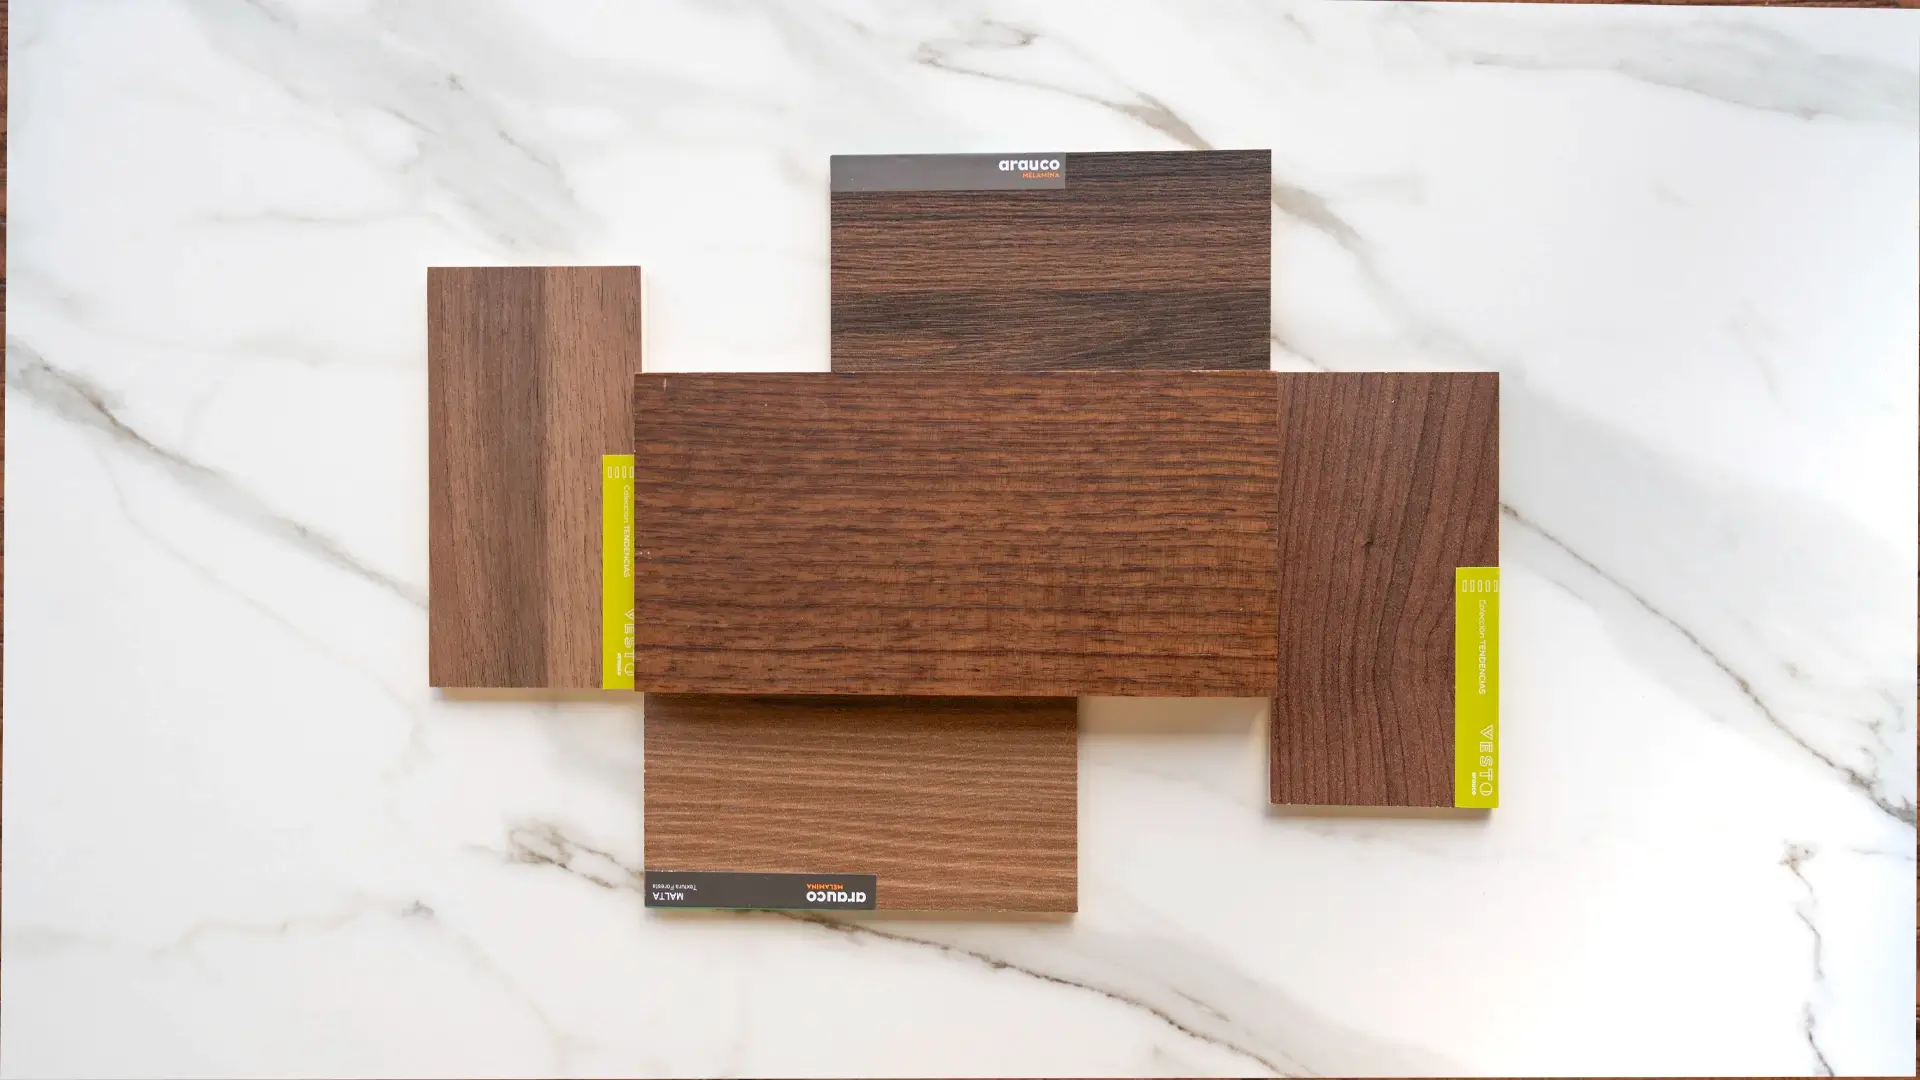
Structural melamine for closets

Structural materials

The closet's base is defined by materials that keep their shape and performance with constant use, avoiding warping and premature adjustments.
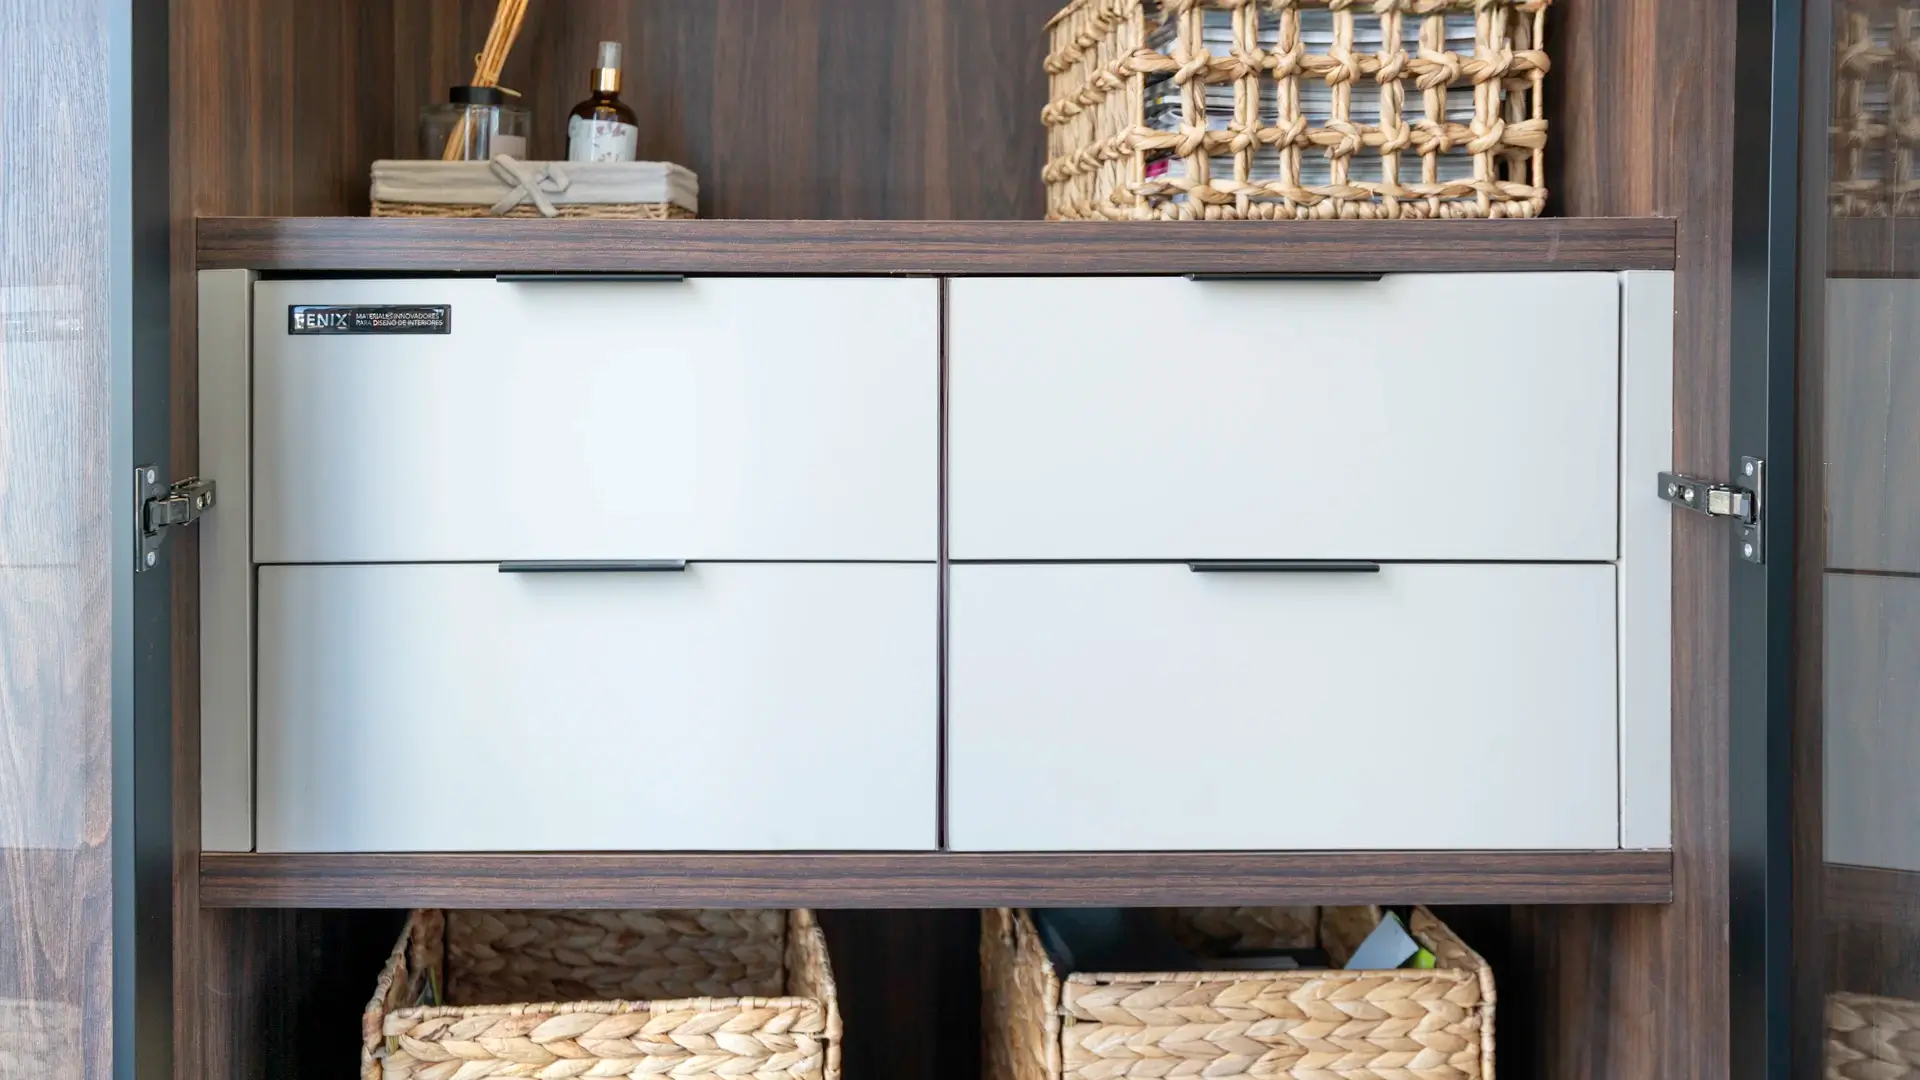
Drawer unit with Fenix finish in a closet

Durable finishes

Finishes are chosen for daily contact, constant handling and frequent cleaning, so they keep their look and feel over time.
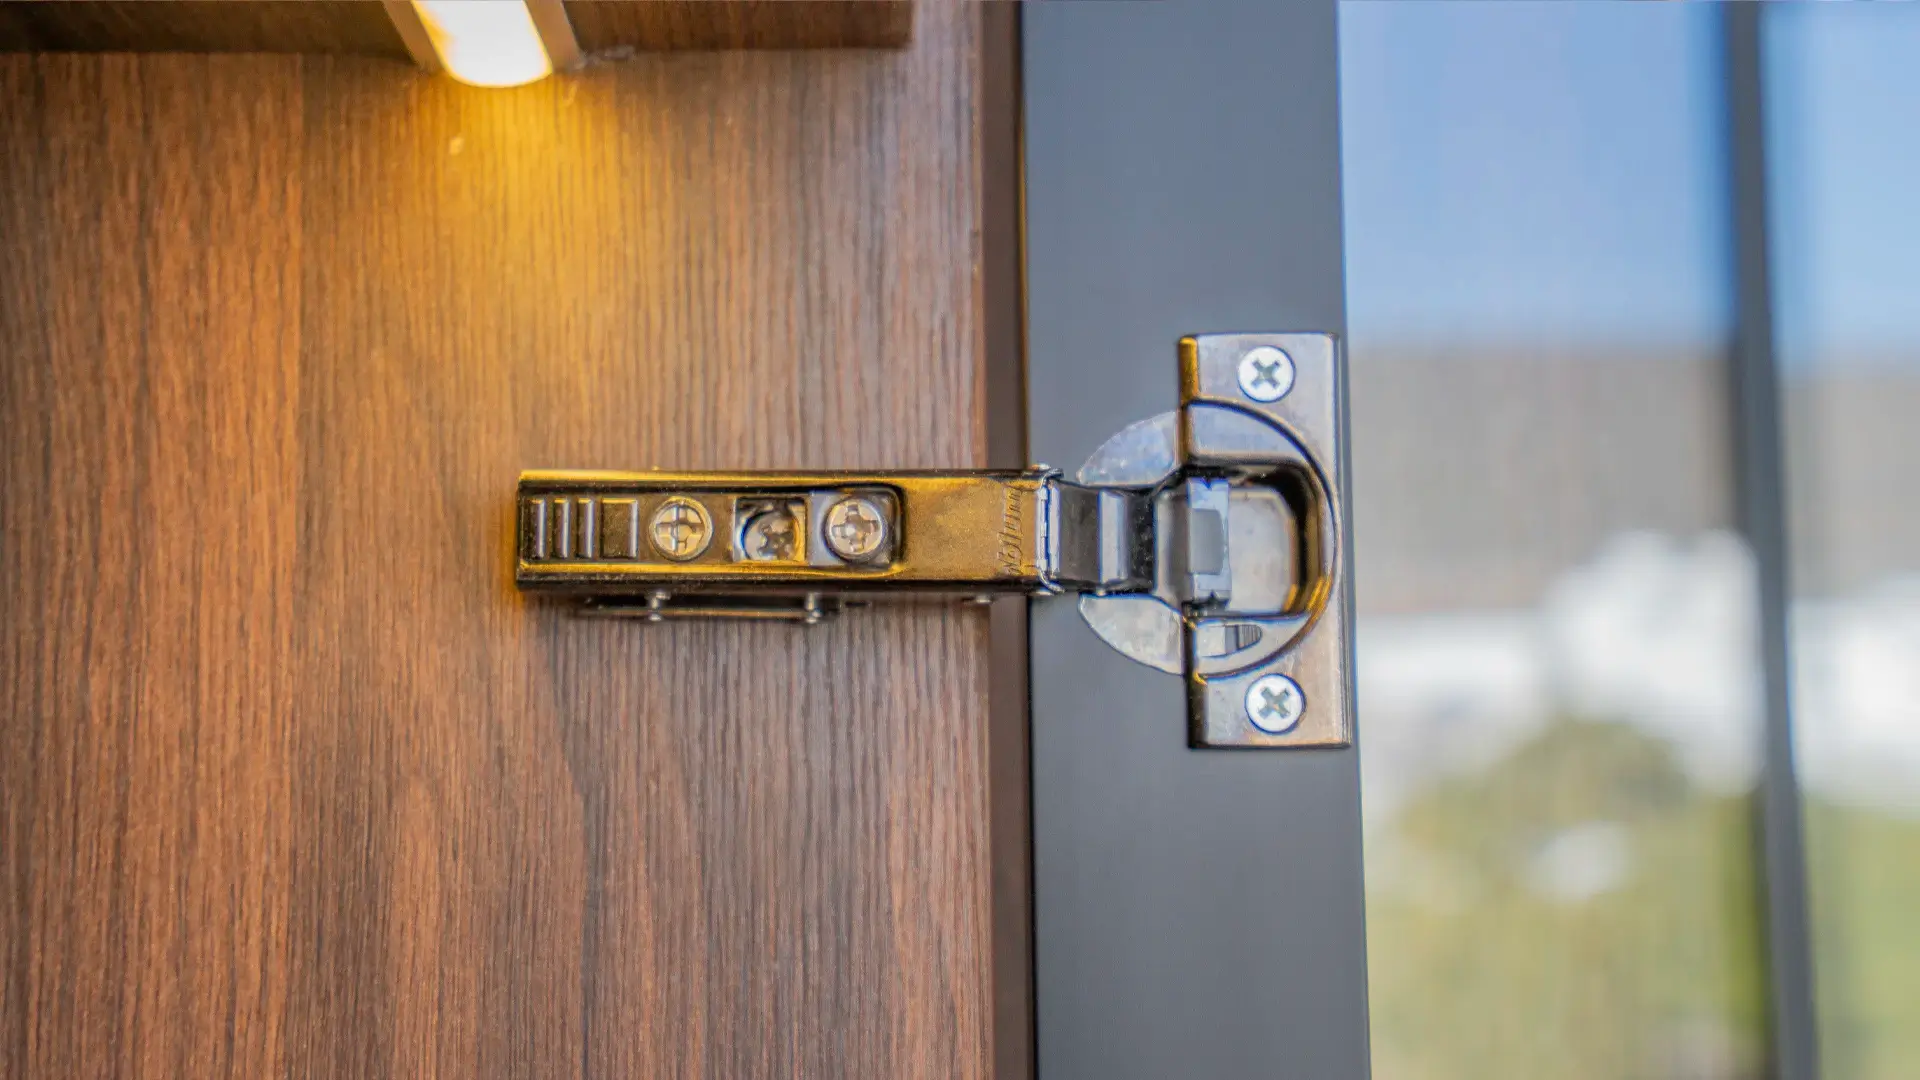
Soft-close hinge for closet doors

Hardware and systems

Systems are selected for load, frequency of use and precision, ensuring smooth, consistent operation in the long term.
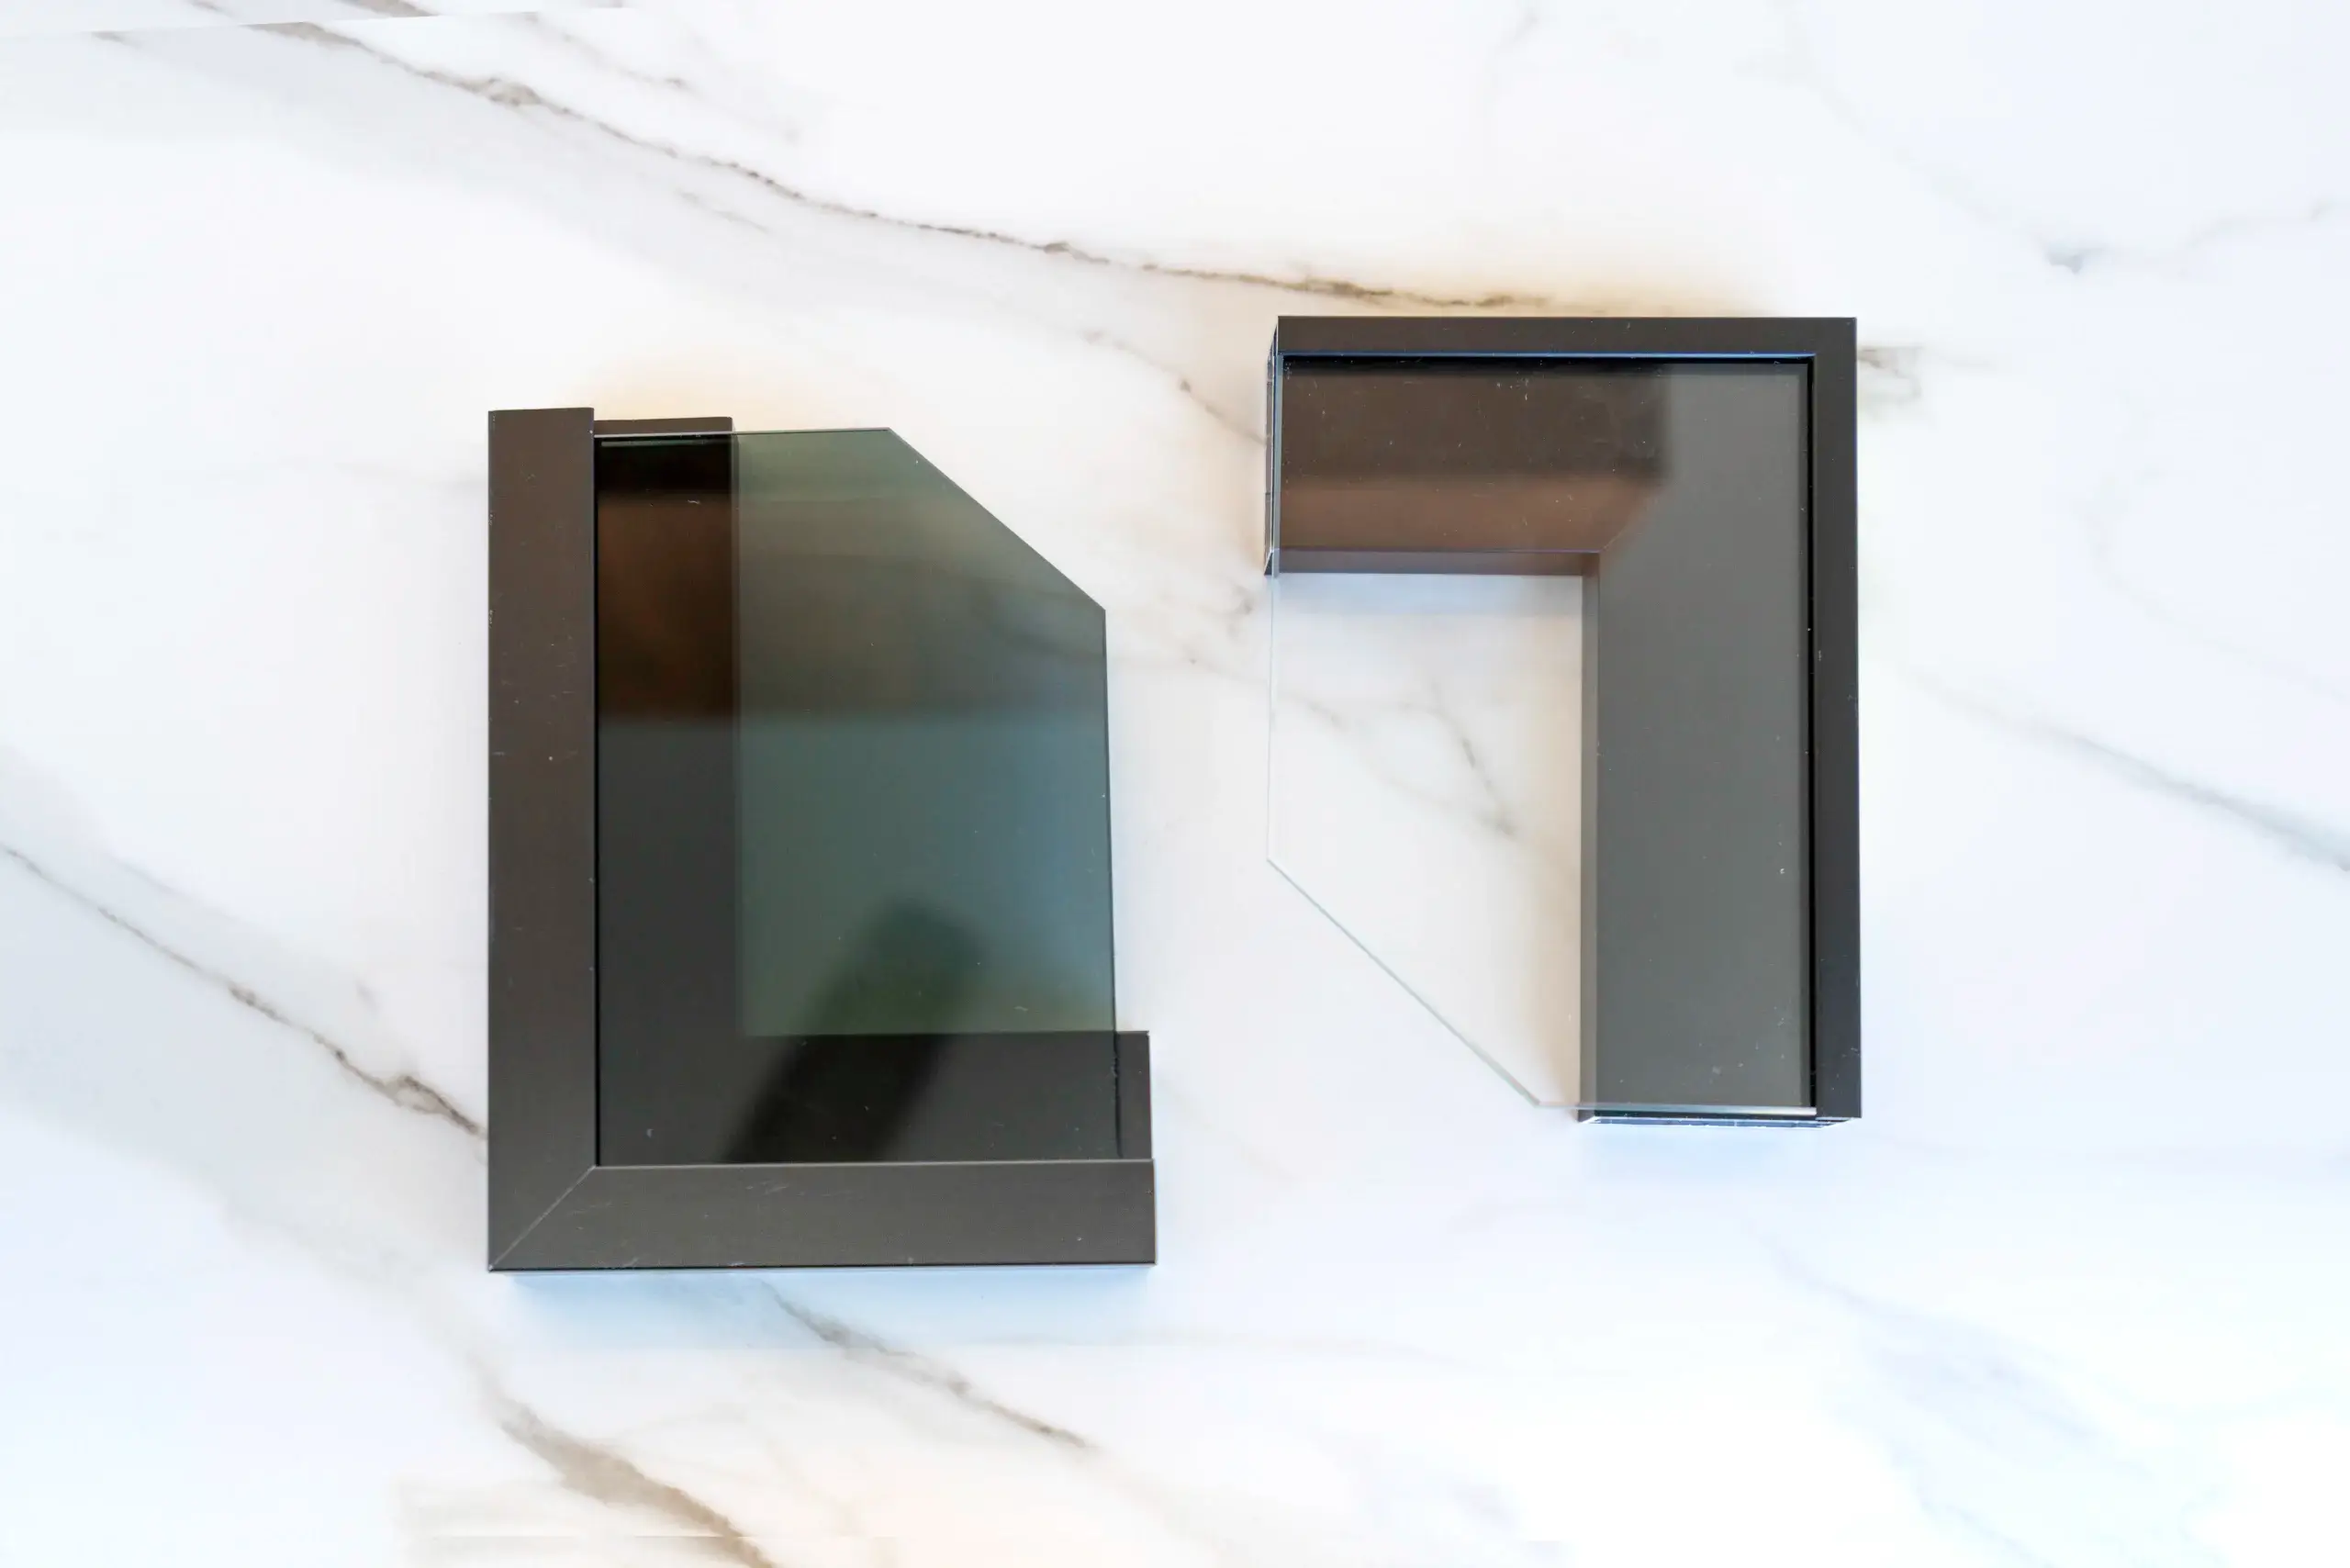
Smoked glass door with black frame in a closet

Details for daily use

Edges, interiors and joints are resolved at the design stage to improve durability, comfort and the everyday experience.

(Systems and layout)

Systems and layout planned from the start.

A functional closet doesn't depend on size but on how the space, daily use and its systems are organized. These decisions are made from the start to avoid improvised solutions.

01

Functional layout

The relationship between hanging space, drawers, shelves and circulation is defined by real use of the space, not by generic schemes.

02

Optimized storage

Each system is designed for accessibility, capacity and long-term order.

03

Integrated lighting

Lighting is integrated from the design stage to improve visibility and the user experience, not added as an afterthought.

04

Ergonomics and daily use

Heights, depths and paths are adjusted to make everyday use easier and avoid friction.
(How we work)

A clear process, from start to installation.

  1. 01

    Space assessment

    We analyze the space, its intended use and real conditions before proposing any solution.

  2. 02

    Defining the solution

    Layout, materials and systems are defined to suit the project and its setting.

  3. 03

    Design and validation

    The design is developed from clear decisions, aiming for function, coherence and durability.

  4. 04

    Controlled manufacturing

    Manufacturing follows a defined standard to ensure consistency and precision in every project.

  5. 05

    Specialized installation

    Installation is carried out precisely so the system works as it was designed.

(FAQ)

Frequently asked questions about custom closets in Querétaro.

Key decisions worth being clear on before developing a closet from scratch.

See guides on custom closets →

Poorly resolved opening systems and interiors. That's why design and system selection are defined from the start.

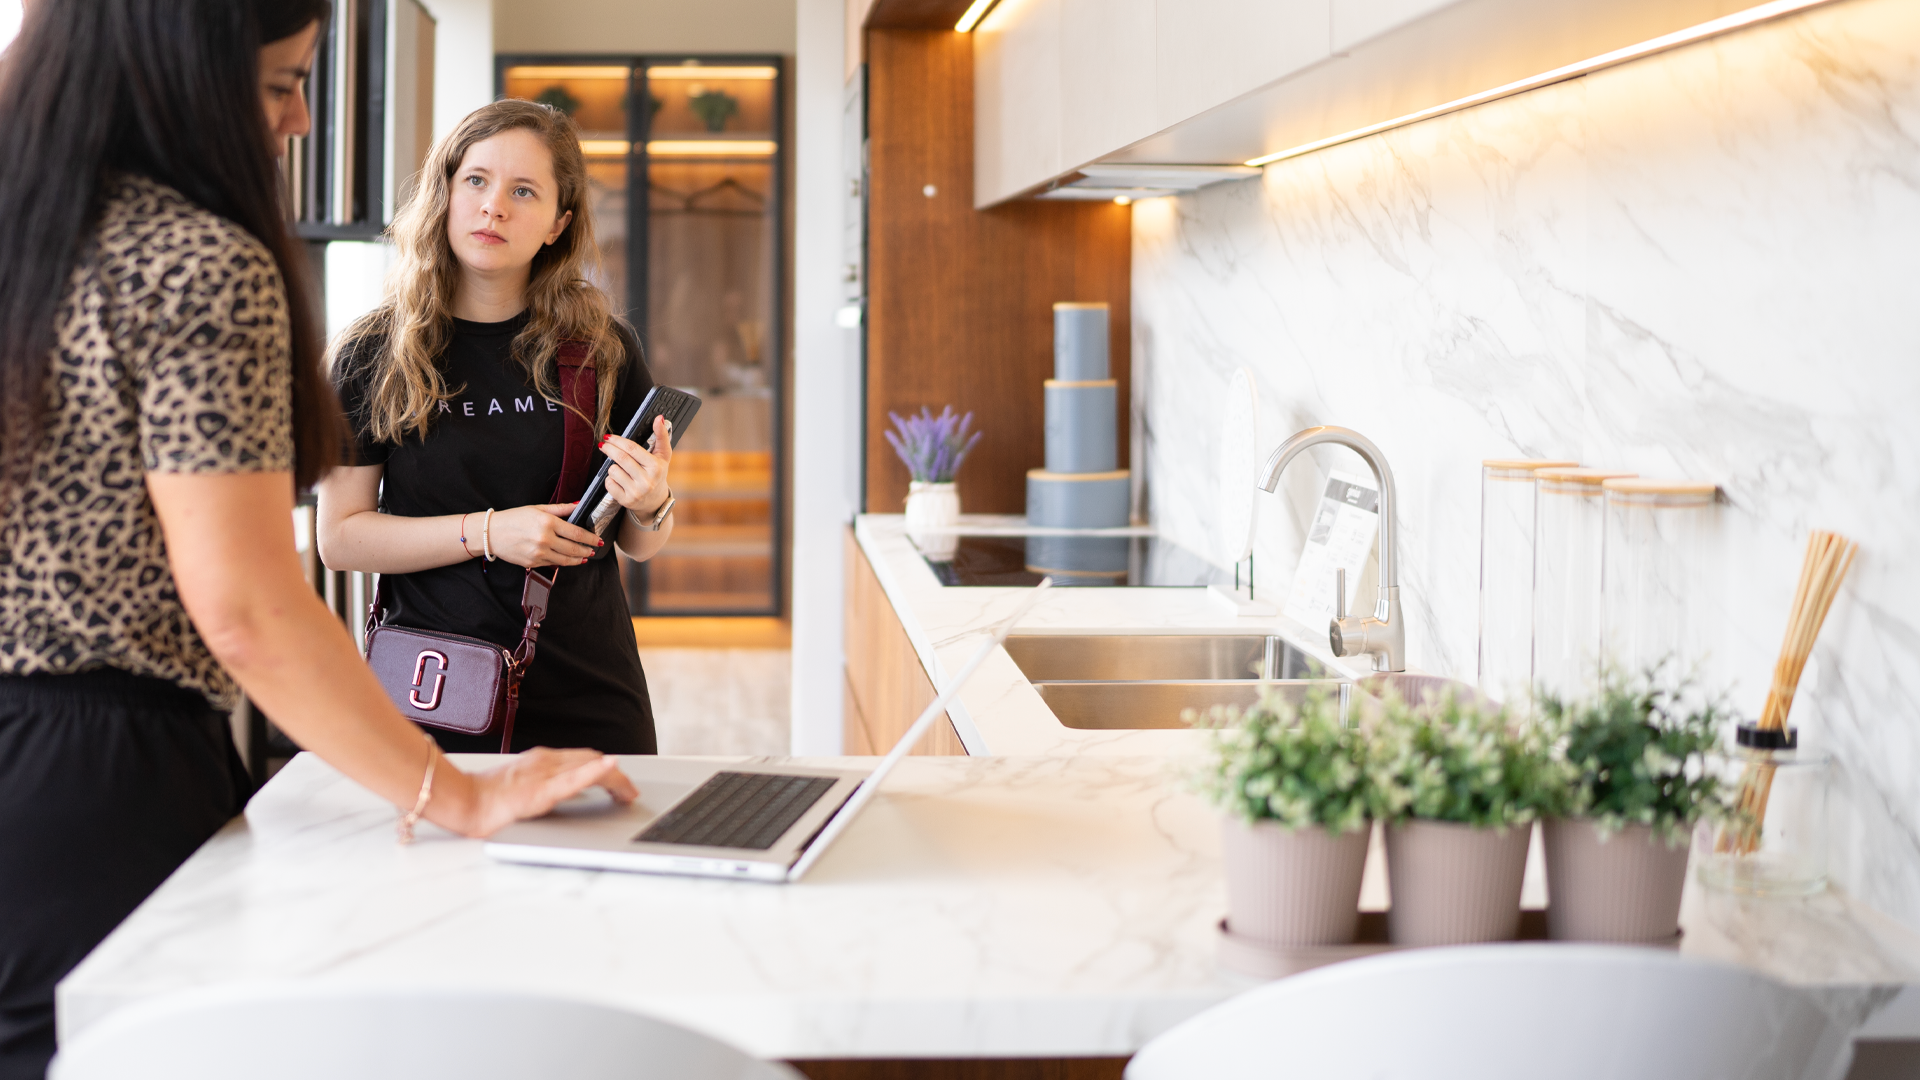
Casa Iktan showroom in Querétaro
(Querétaro showroom)

See materials and finishes in person.

Visit our showroom and discover the different solutions, materials and finishes we can integrate into your project.